info@pacificcoastcivil.com
818 865 4168
Thousand Oaks, CA 91361
Pacific Coast Civil, Inc.
About
Civil Engineering
Surveying
Wildfire Rebuild
Land Planning
Projects
Contact
Careers
About
Civil Engineering
Surveying
Wildfire Rebuild
Land Planning
Projects
Contact
Careers
Lot Size
0
SQFT
Cut
0
CY
Fill
0
CY
Over Excavation
0
CY
Storm Capture Design Volume
0
FT³
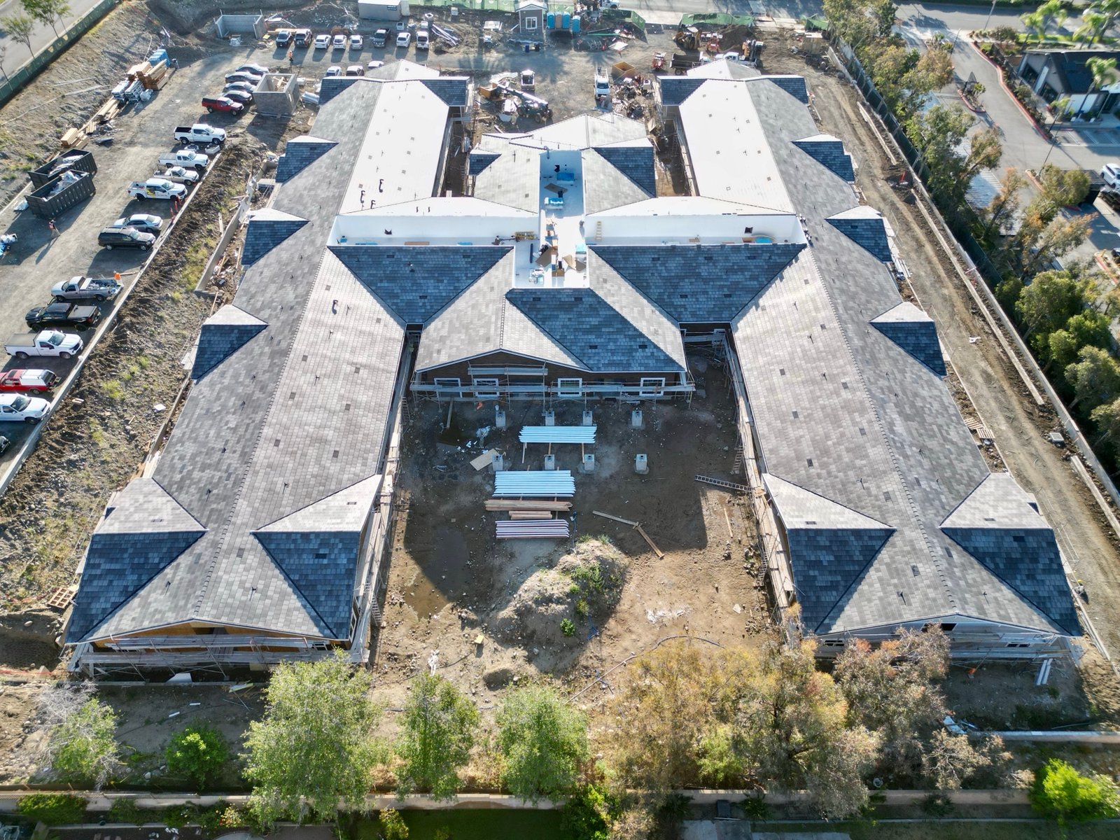
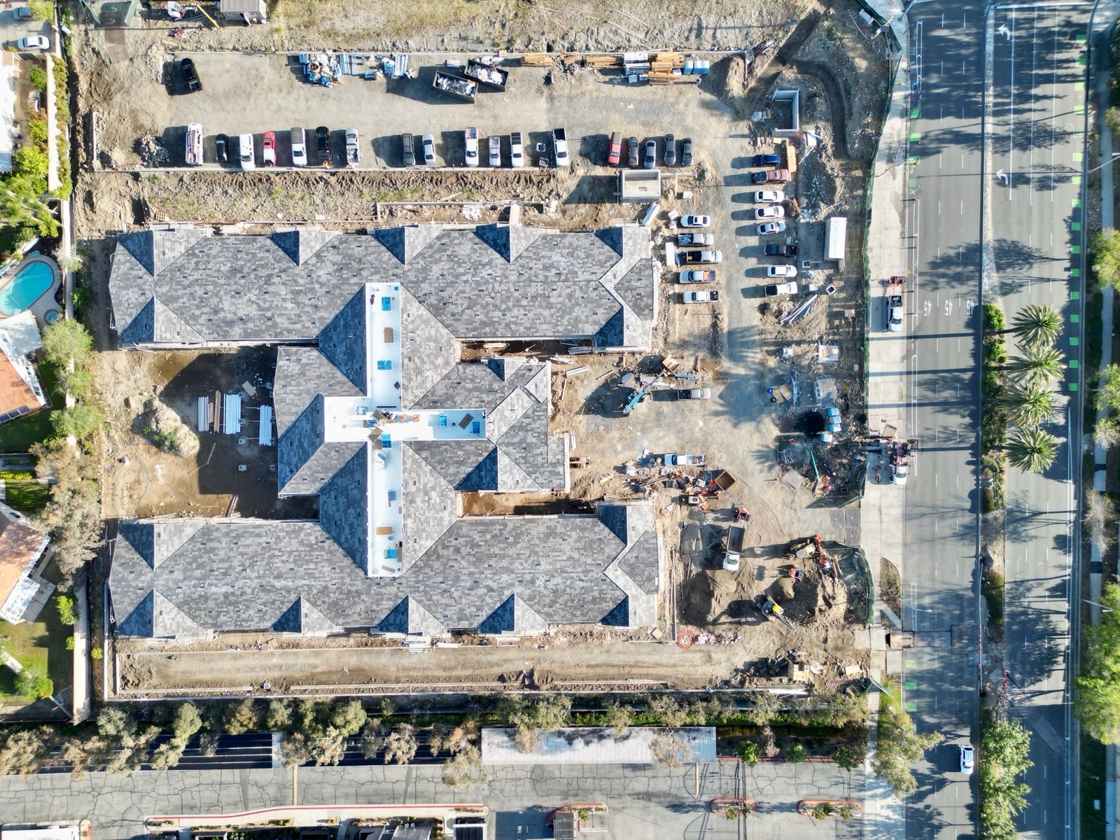
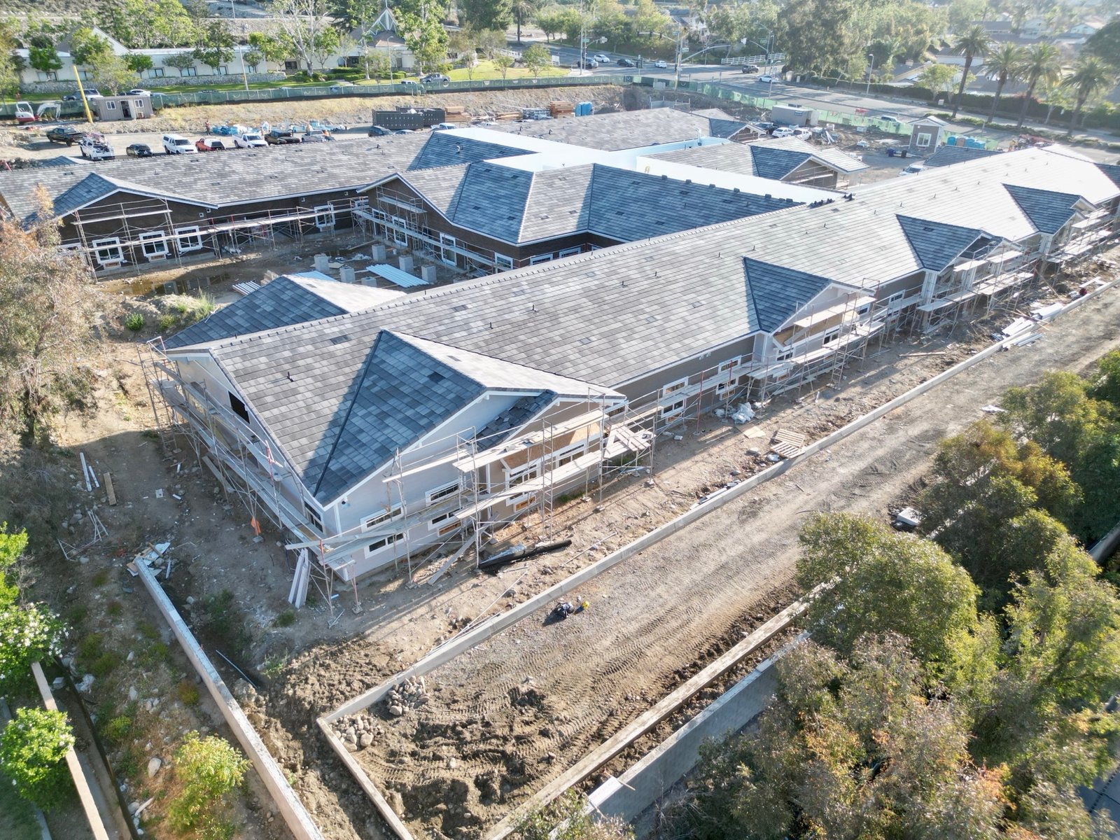
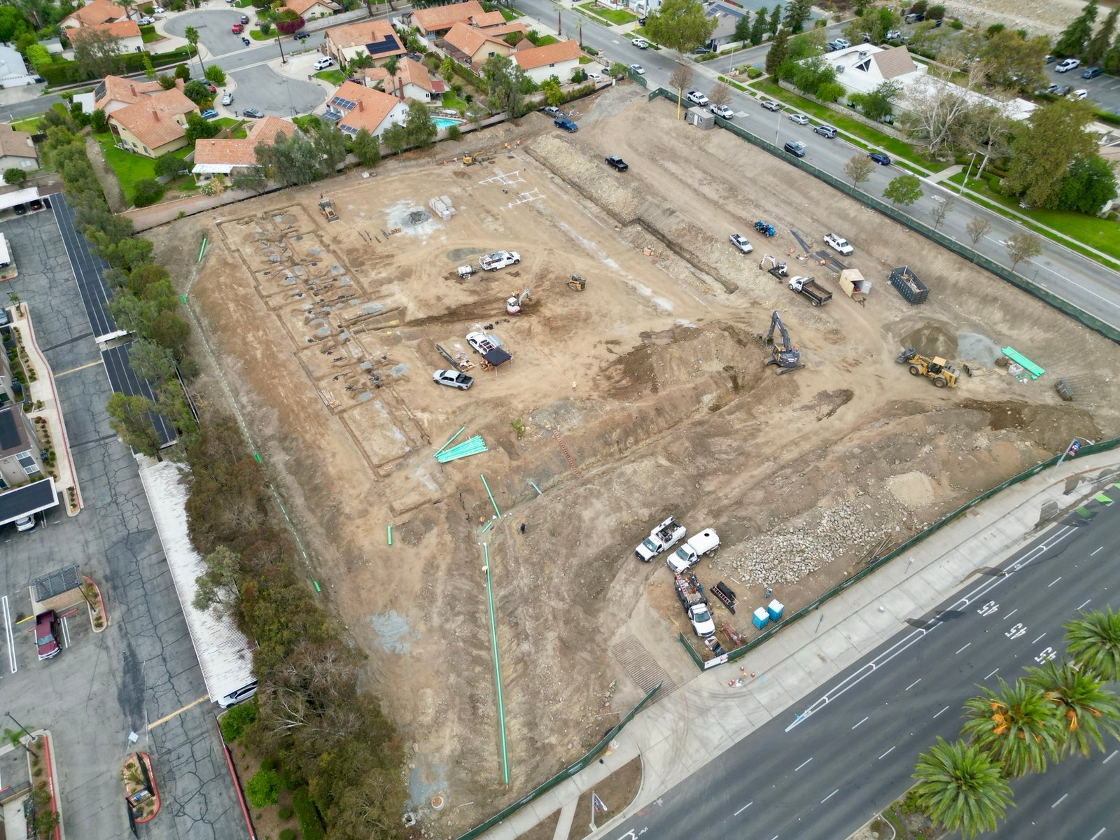
Client: Flatiron Development Group
Haven Avenue Rancho Cucamonga, CA
72 Bed Aged
Care Facility
Scope
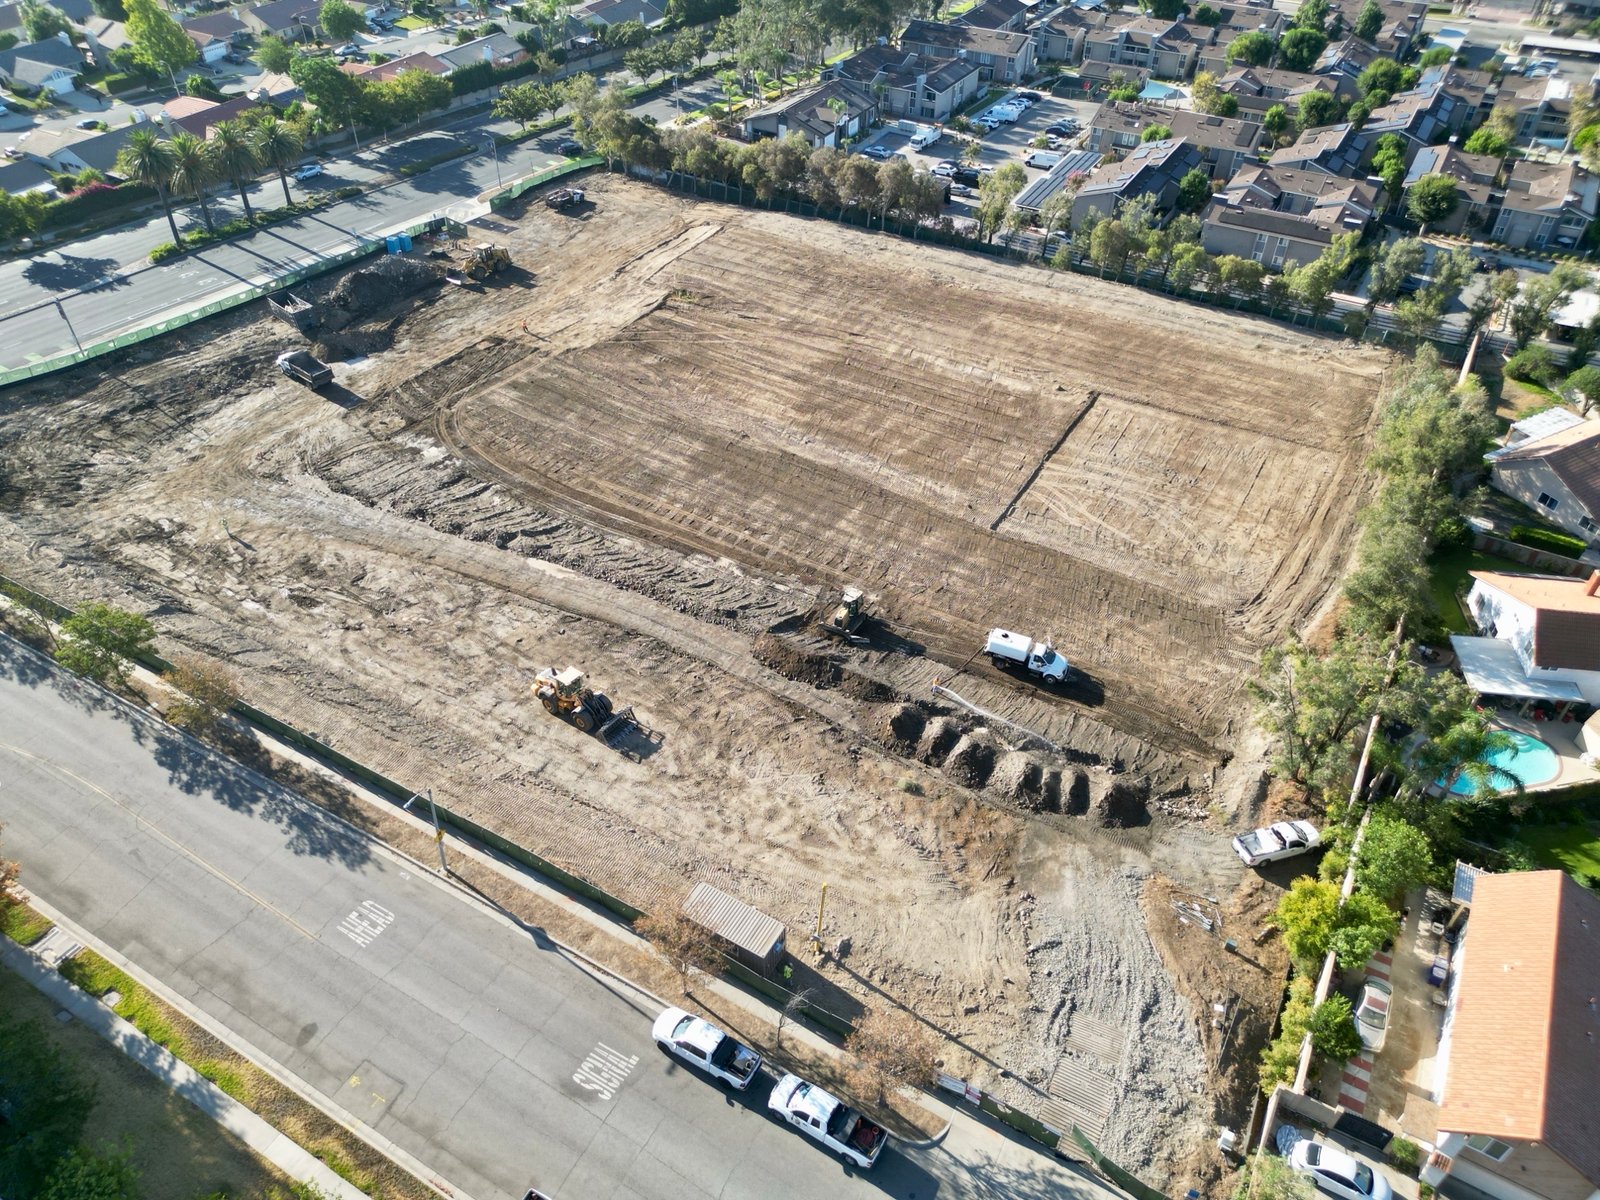
Rough and Precise Grading Design
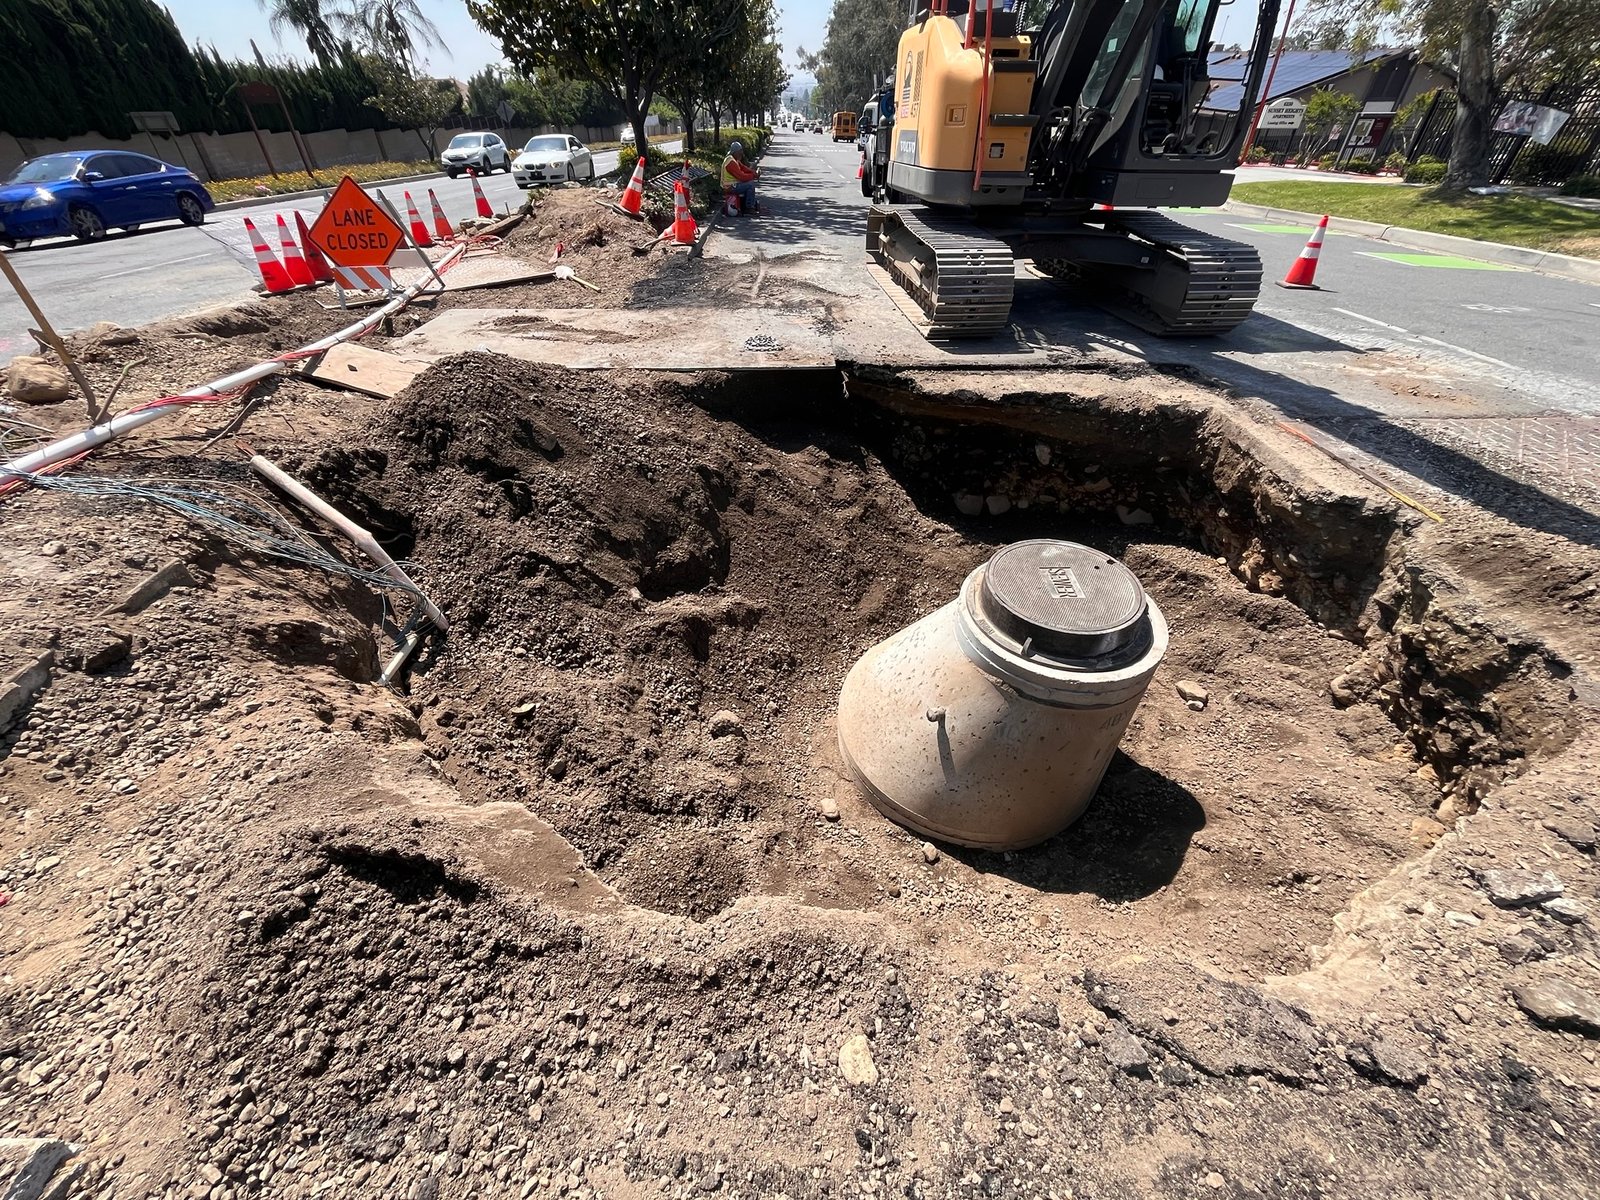
Sewer Design
Water Design
Fire Hydrant Design
Erosion Control Plan
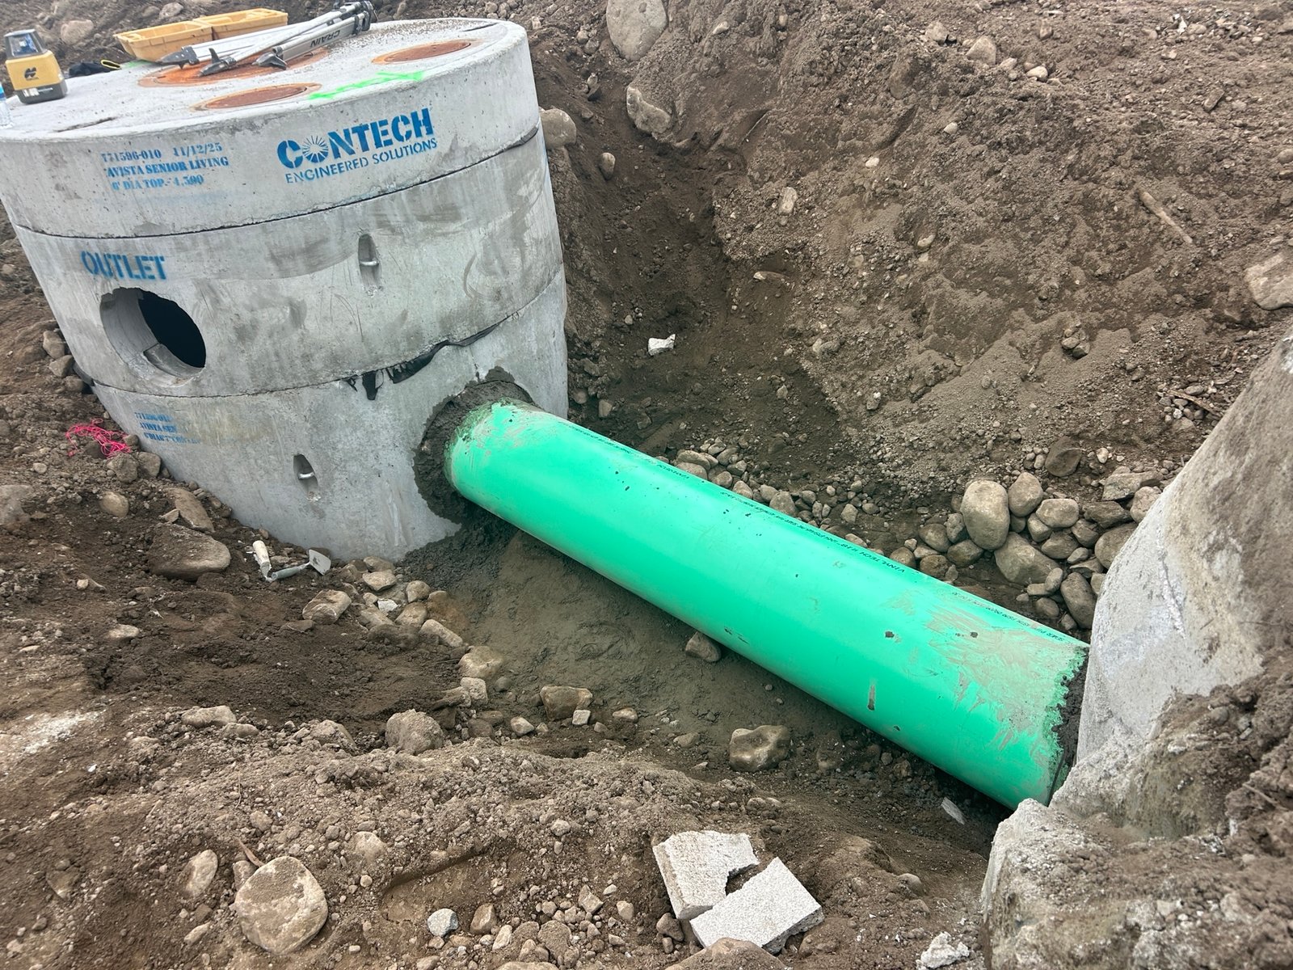
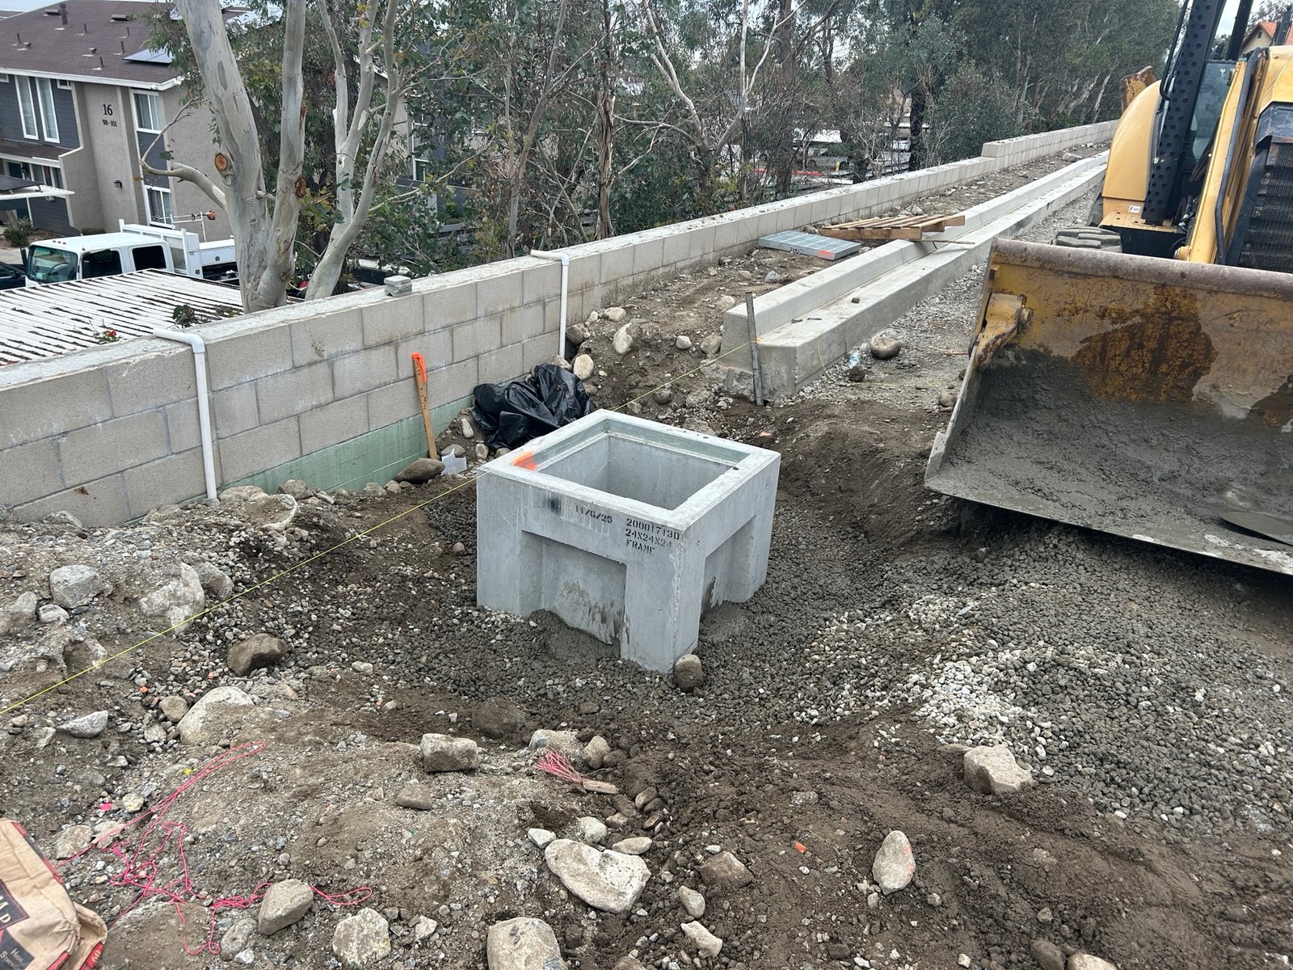
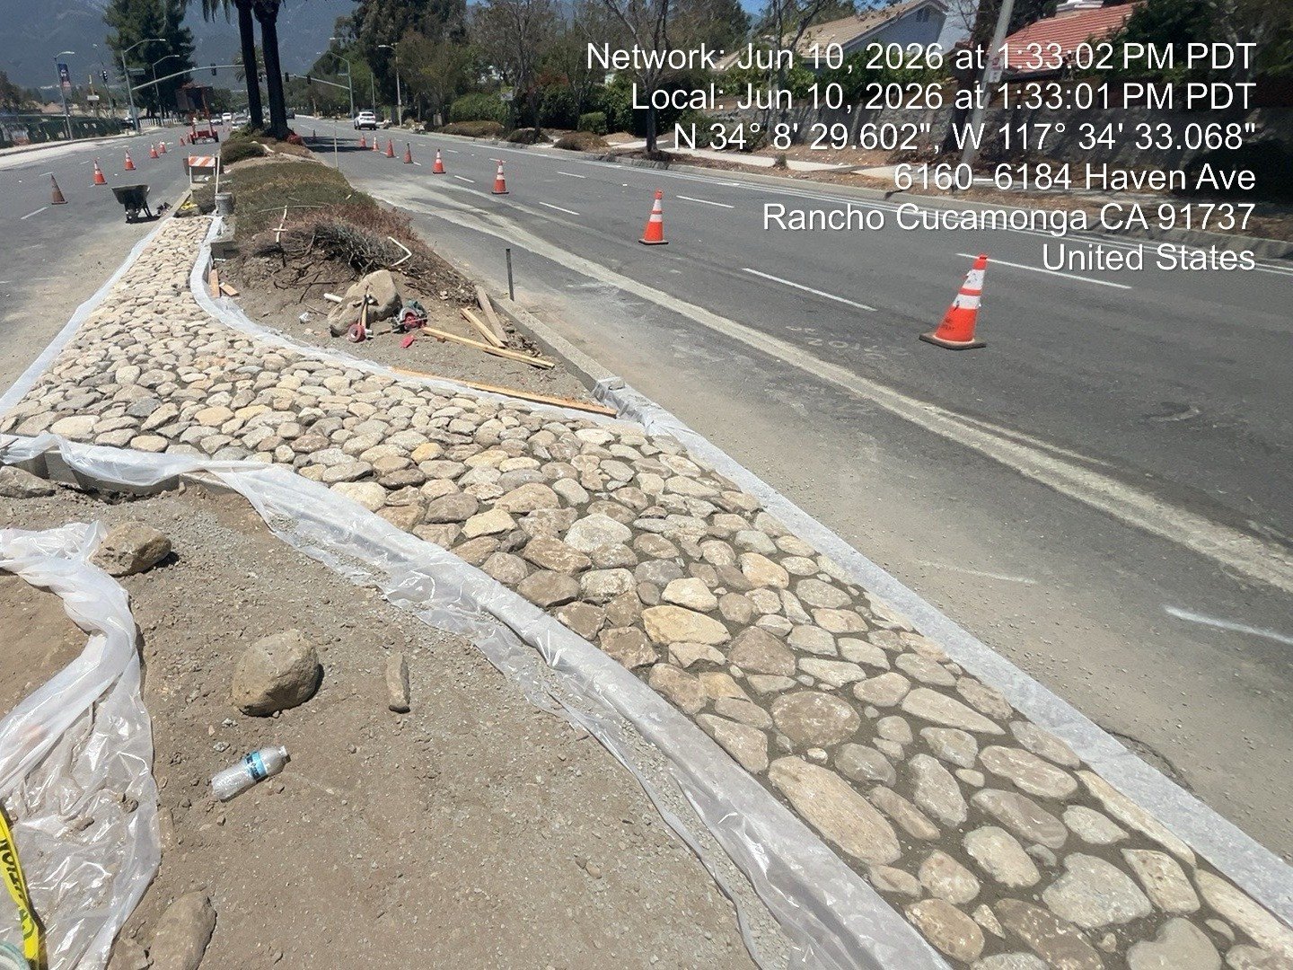
Storm Drain and Drainage Design
Water Quality Management Plan – Dry Well Design
Retaining Wall Plan
ALTA Survey
Topographic Survey
Construction Staking Survey
Demolition Plan