info@pacificcoastcivil.com
818 865 4168
Thousand Oaks, CA 91361
Pacific Coast Civil, Inc.
About
Civil Engineering
Surveying
Wildfire Rebuild
Land Planning
Projects
Contact
Careers
About
Civil Engineering
Surveying
Wildfire Rebuild
Land Planning
Projects
Contact
Careers
Impervious Area
0
SF
Earth Work
0
CY
Disturbed Area
0
ACRES
Drain Pipes
0
LF
Asphalt Driveway
0
SF
Storm Water Mitigation Volume
0
CF
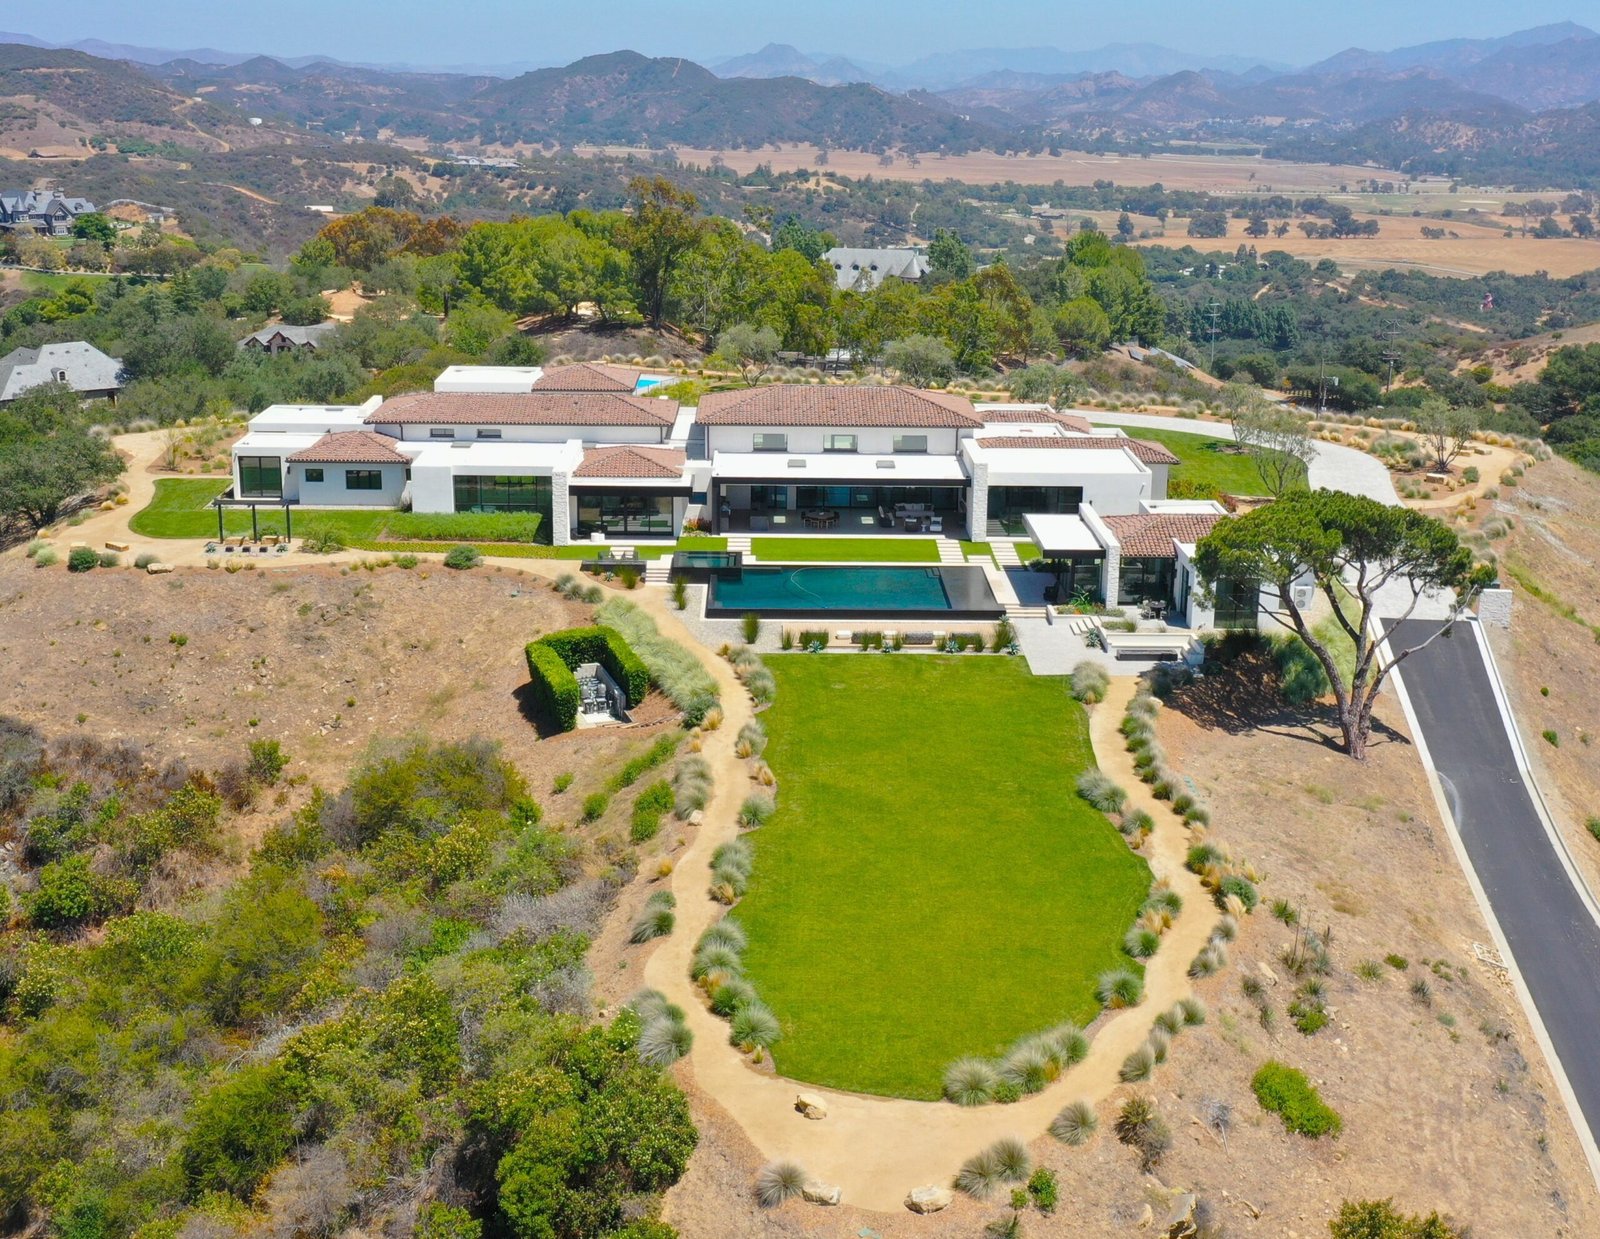
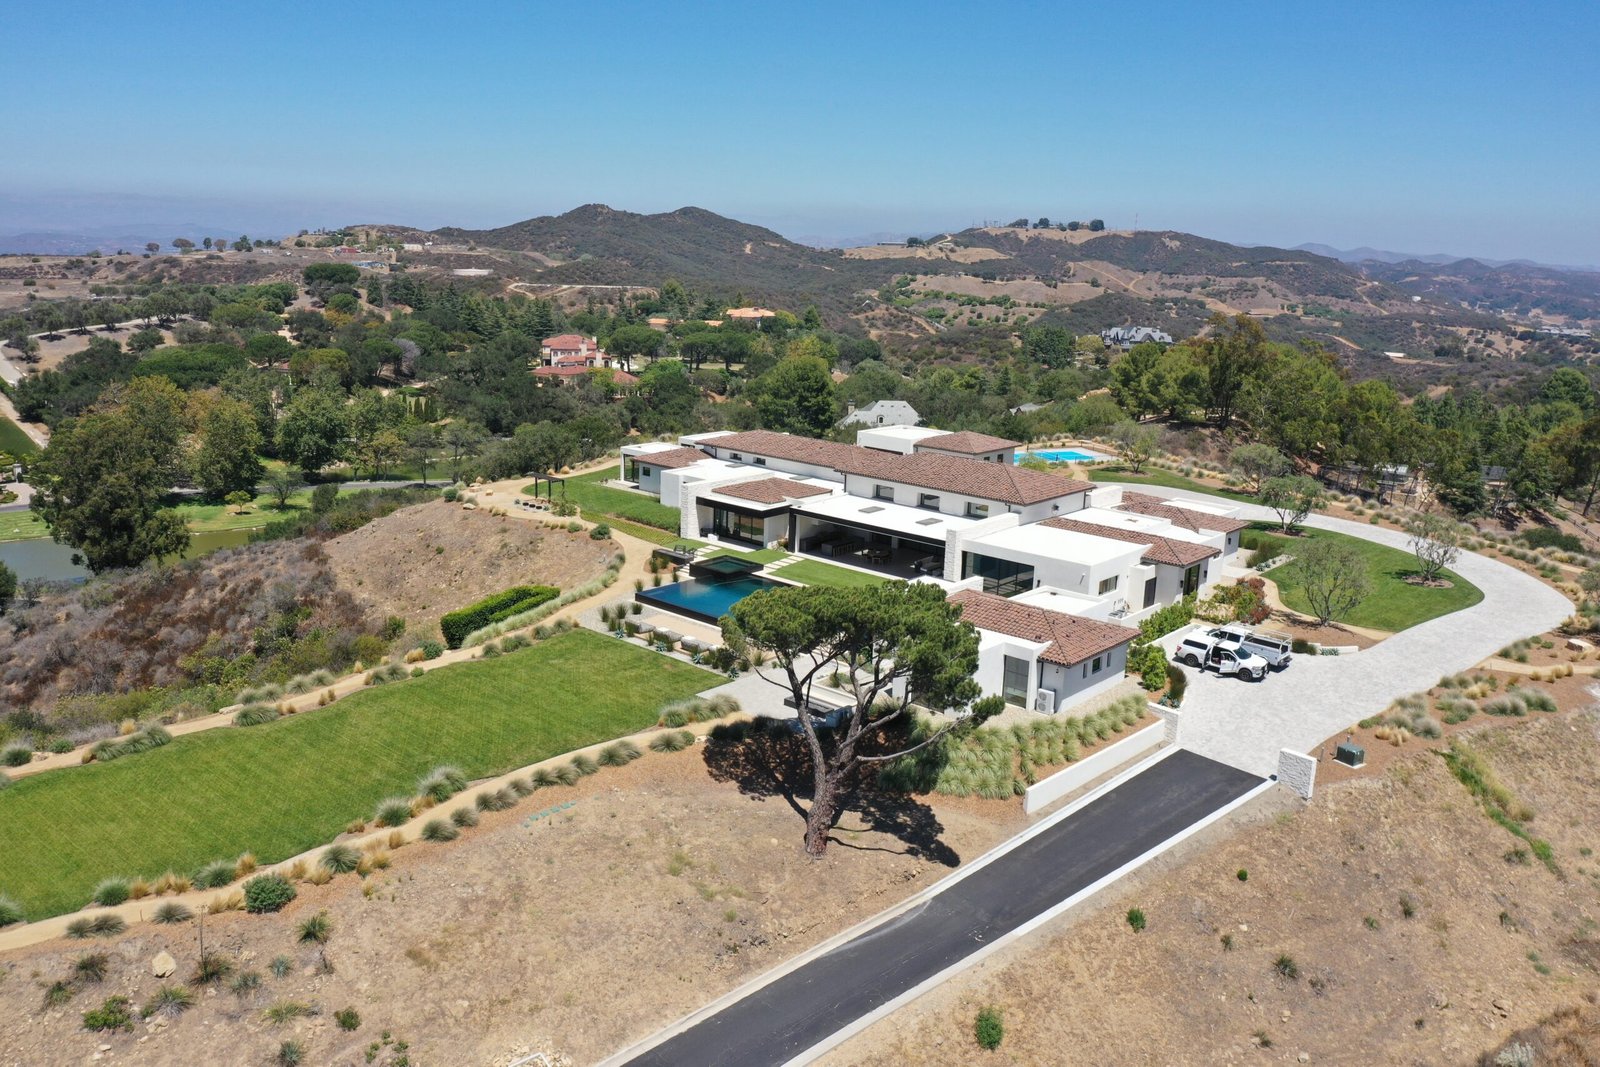
Client: Allied Property Group LLC
2551 White Stallion Road
Scope
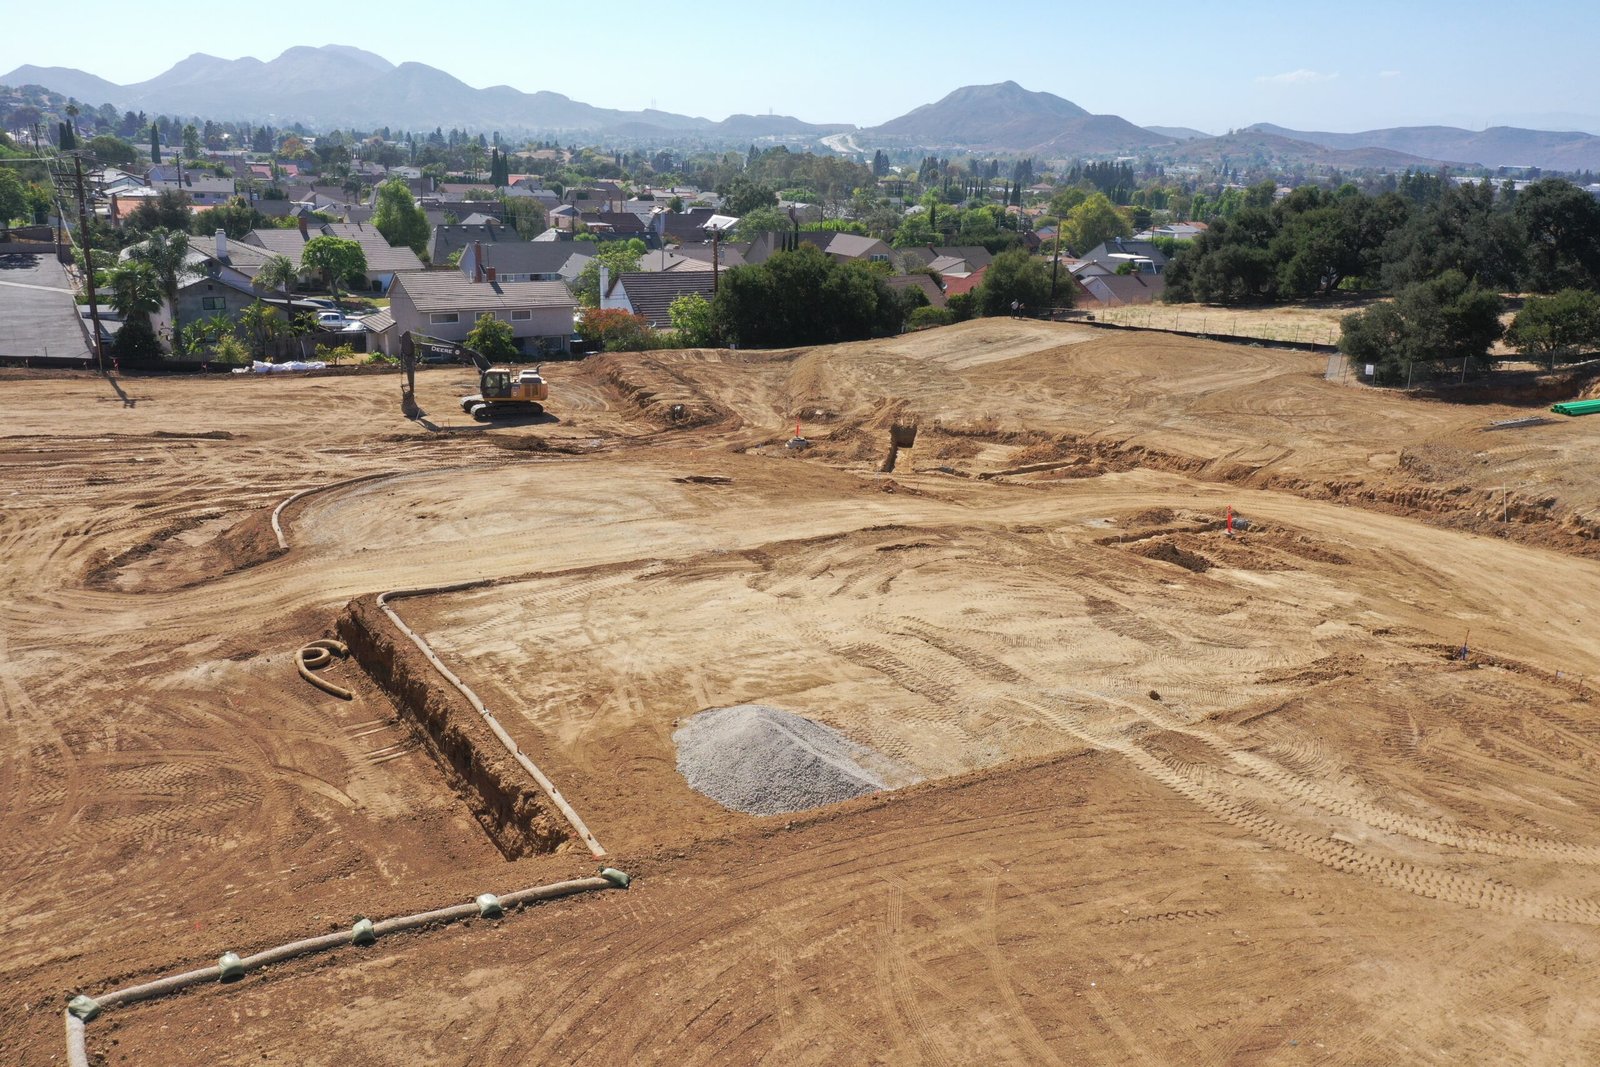
Rough and Precise Grading Design
Sewer Design
Water Design
Erosion Control Plan
Storm Drain and Drainage Design
Low Impact Development Desing – Bioretention basin
Retaining Wall Plan
Tentative Tract Map
Final Parcel Map
Topographic Survey
Construction Staking Survey
Demolition Plan
Street Design
Conduit Plan
Fire Department Access Plan
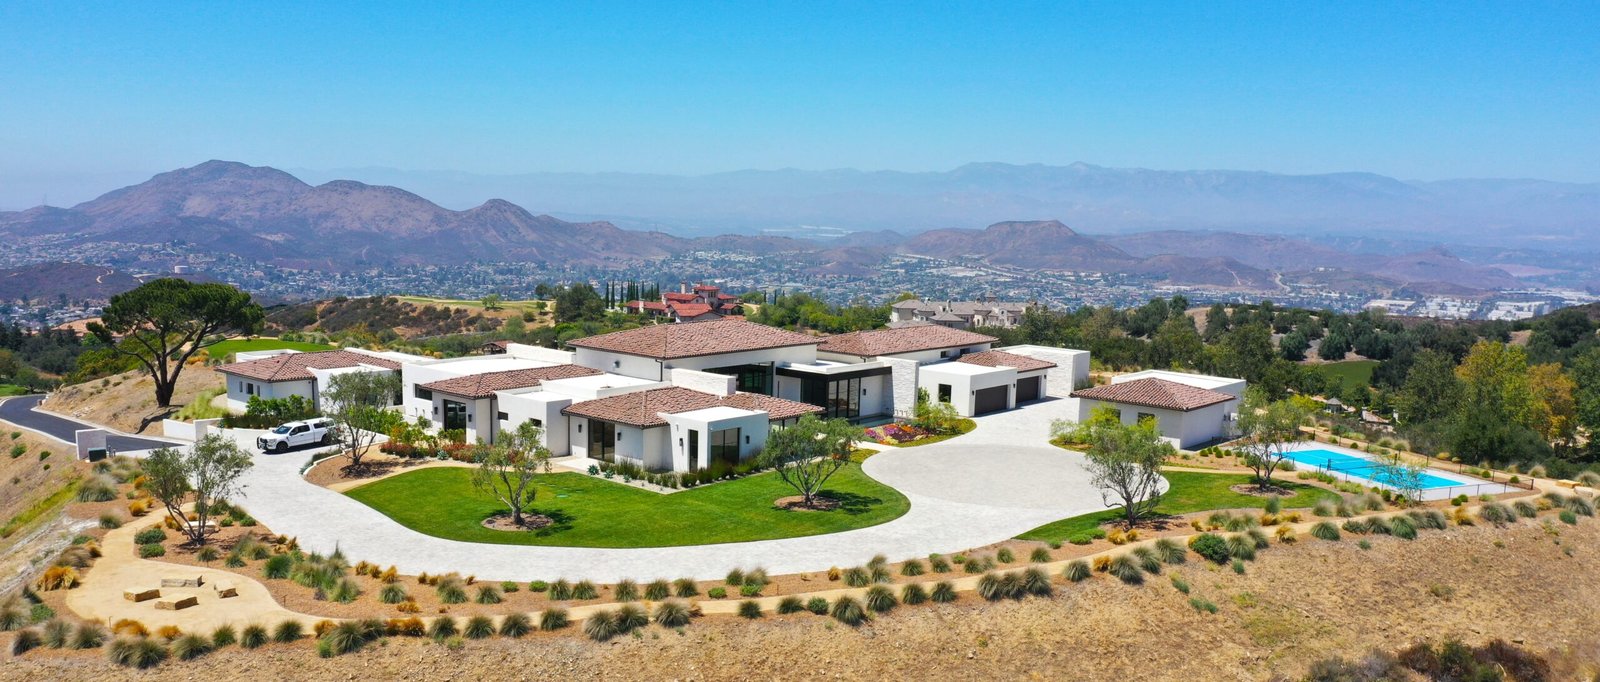
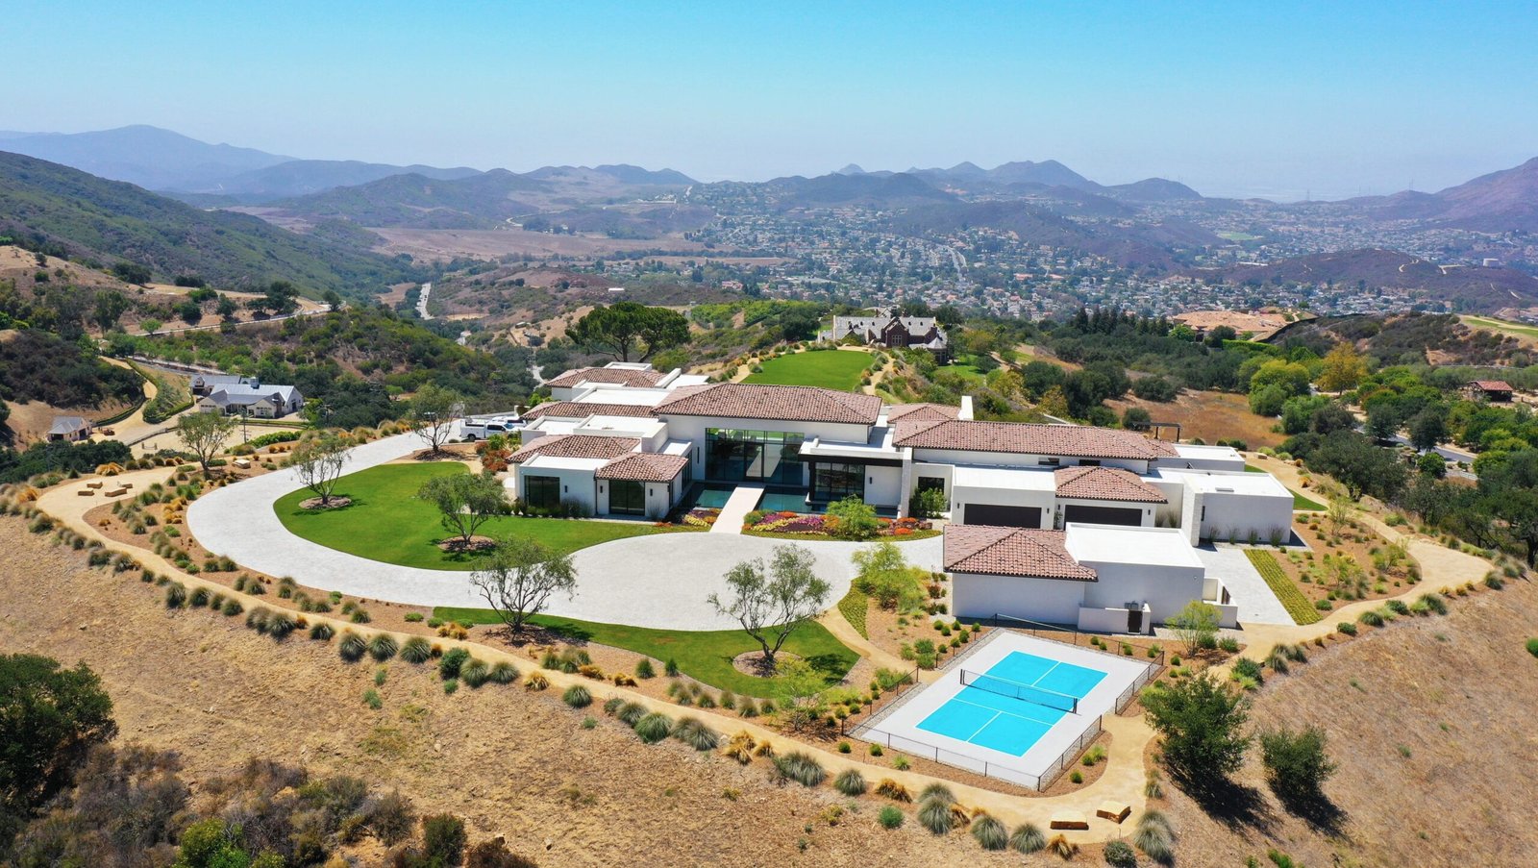
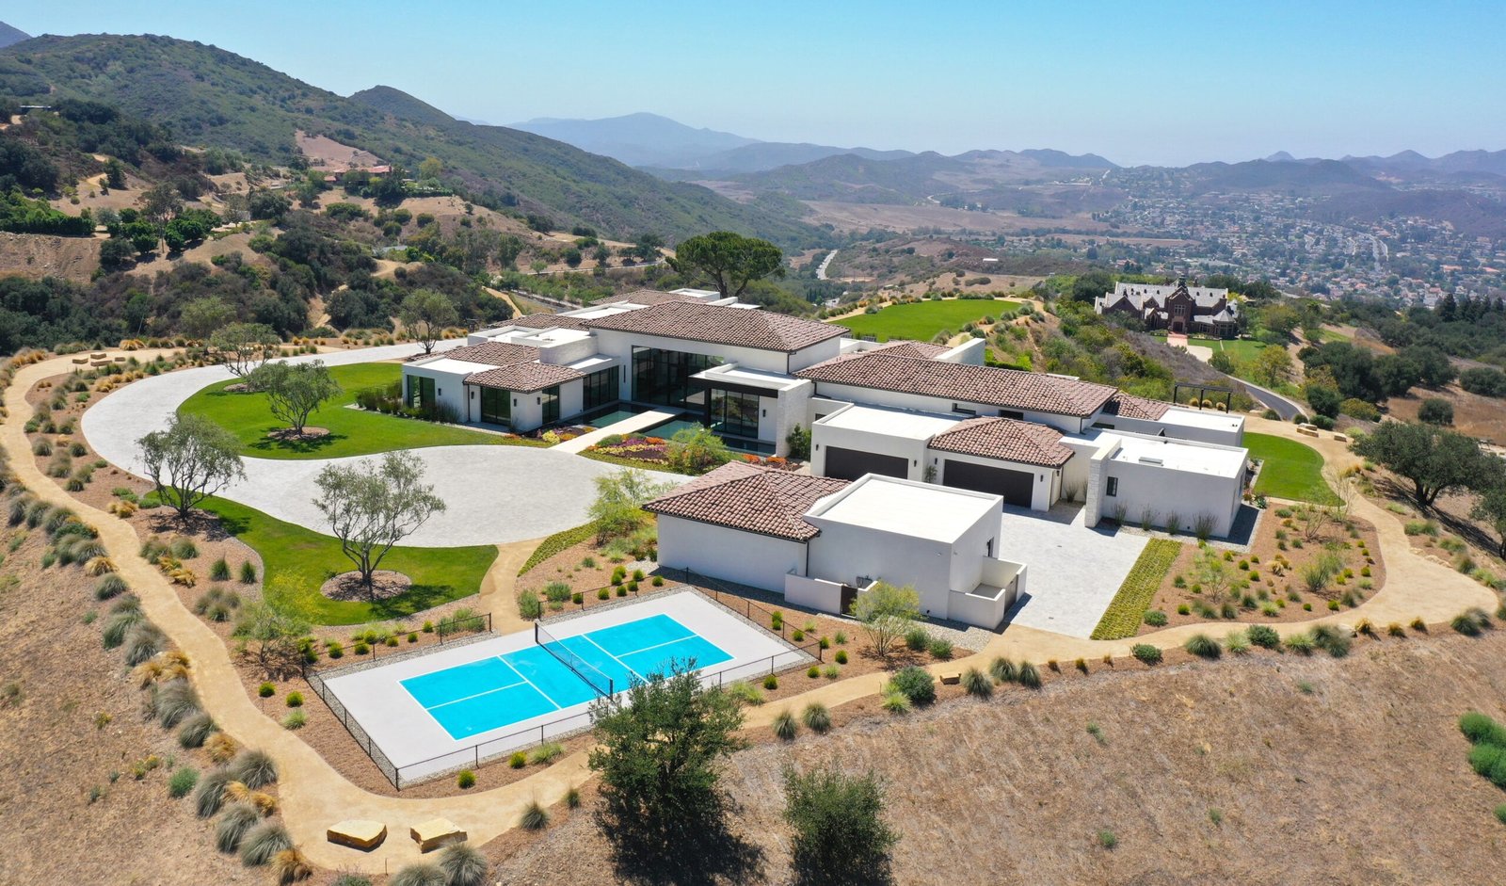
2551 White Stallion